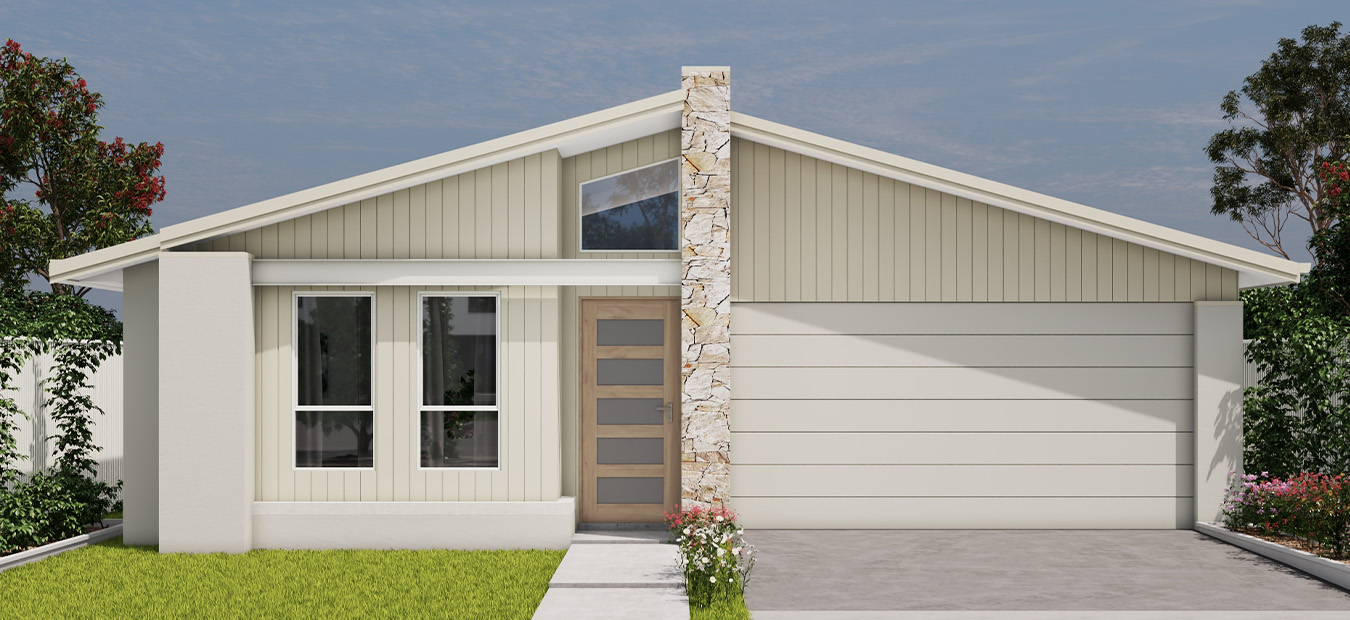
 4
 2.5
 2
 14.5m
Min Lot Depth
Min Lot Width 14.5m
| House Size (sq) | 27.64 |
| Total Area (m²) | 256.74 |
| Ground Floor Width (m) | 12.52 |
| Ground Floor Depth (m) | 21.48 |
Min Lot Depth
Min Lot Width 14.5m
| House Size (sq) | 27.64 |
| Total Area (m²) | 256.74 |
| Ground Floor Width (m) | 12.52 |
| Ground Floor Depth (m) | 21.48 |


ULTIMATE INCLUSIONS
When your standards are high and you expect more than the ordinary, our coveted Ultimate Inclusions deliver upgrades, premium finishes and elevated specifications that enhance every detail of your home. From high end fixtures and superior materials to refined design touches, every element is carefully considered to ensure nothing is overlooked, creating a home defined by quality, comfort and craftsmanship from the very beginning.

Planning to build a new home in Sydney? This guide explores the average building timeline, from initial planning and approvals through to construction and handover, plus the key factors that may affect how long your new home takes to complete.

Planning to build a new home in Sydney? While timeframes vary depending on the design, approvals, site conditions and level of customisation, industry averages can provide a helpful starting point. This guide explains how long each stage may take, what...

Have a large block and looking for a home that offers more space, flexibility and luxury? Discover how Masterton’s large luxury homes combine up to six bedrooms, private guest retreats, expansive living zones and impressive entertaining spaces to support your...
Everyday | 9am to 5pm
Sappho Rd & Hume Highway,
Warwick Farm NSW 2170
311 Willoughby Rd,
Naremburn, NSW 2065
02 9743 6699




 Email
 Copy link
 Download PDF